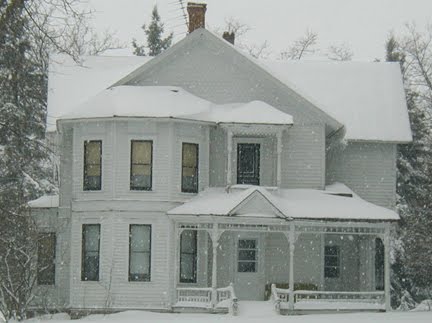
We built a new garage between our Queen Anne Victorian and the old barn. The garage is a two story building with a new art studio and sewing room on the second floor.

Below: Tom Lederhaus on stilts mudding the drywall seams.


Above: the elevator shaft in the east dormer.


I am standing at the north west corner of the art studio. Beyond the French door is a balcony overlooking the backyard and vegetable garden.


Center light source in the sewing room will be a fan/light fixture. Only another woman my age with hot flashes will understand why I need a fan in such a small space. Plans: two matching antique ceiling pendants on either side of the double windows planned--repurposed from two upstairs bedrooms in the Victorian. "L" shaped countertop supported underneath using the library card files Mom and I refinished in black satin enamel last September.
Below are photos of refinishing those library card files.


The credenza contains four sections bolted together (60 drawers). I removed the mid-century modern legs. These sections will sit underneath (support) the sewing room countertop.

Two credenzas = 120 drawers of library card files. That was a long, long project. But worth it.

Standing in the middle of the art studio.
Straight ahead is the north wall, and cartons of walnut laminate flooring, and the library card files are stack one on top of each other covered with an old comforter.


Above: The East dormer

Once the elevator is installed Jon will remove the ladder and close the opening in the floor.


We've turned the corner on the construction mess. Hot dog, it's looking good.
Note: I took these photos at the beginning of the mudding/taping process. This morning the drywall team finished and the rooms are ready to paint. This afternoon I picked up Zinzer 1-2-3 primer and when this 95 degree weather dies down a bit, I'll start painting.
I'm saving the top coat color as a surprize. I reupholstered 10 chairs last summer/fall for the studio, and if you'll check back last summer's journal I acquired some very cool vintage chairs for the studio.
I'm so excited. It won't be long now. We'll be dressing the studio. See ya later, aligator.


