Pages

Wednesday, April 13, 2011

Making a Cover for a Lampshade

This month I've been tearing down vintage lampshades.  The frames require sanding, spray with Rustoleum, and wrapping the metal frame to provide a wrapped surface to attach fabric to the frame with handstitching.  Here are some photos showing the process of making a fabric cover.  


Drape a double thickness of fabric over half the shade.  Have the fold of the fabric at the top.  Pin and mark side seams with fabric marking pen.  A fabric marking pen has purple ink that disappears later.

 Cut out fabric, allowing extra for a seam.  You can straighten seams lines a bit using the marking pen and ruler before you sew.  At the top, cut the fold.


Place right sides together, pin, and sew seam.  Trim seam to 1/8". 


Turn the fabric, and slide over the shade.  Pin top and bottom snug.  This is a step I repeat several times.  Usually the cover is too big first fitting and I take it off, sew another 1/8" from last seam, and trim seam again.  You want a nice snug fit.  
 Eventually, you'll get the nice snug fit you want.  I use a thick bathtowel on my kitchen table to protect the finish from the sharp pins. 

 Once the pins are in place, you can handstitch the fabric around the top and bottom.  Be sure to STOP when you pick yourself with the pins.  You don't want to transfer blood from your finger to the fabric.  Take your time.  Your stitches will be covered by trim, so the sewing technique you choose doesn't have to be pretty, but the material needs to be snug and attached with enough small stitches.


Above photo: the top is snug and ready to be handstitched around the perimeter.

After you handstitch the top and bottom frame, trim away extra fabriic close to stitches, and add decorative trim with hot glue gun.

I used eyelash trim at the top and acrylic beads at the bottom.


Sunday, March 20, 2011

A State of Disrepair - Antique Lampshade


My friend Pam brought me this extrordinary lampshade.  The frame is in good condition, the fabric--not so good.  I wonder what color was it originally?  More than dirty, the fabric is as crunchy as dried leaves. 


First things, first.  I wanted to photograph it, because there is nothing here to save, except the frame.   What a shame, eh? 


I'd like to point out--in the background, I closed the pocket door.  The pocket door and woodwork are faux bois finished.  The woodwork is pine, faux finished to look like quarter sawn oak and mahogany--and was created by an artist in 1893 when faux bois was very fashionable.

 As I lay the lampshade on the carpet, the long fringe collapses.  I adjusted my angle to capture the frame's scallops, top and bottom. 
  I don't know its age.  Do you have any clues about its age?
Turning it on its top, check out the crunchy torn fabric
 I'll keep you posted with photographs (stages) of recovering this fine old shade. 

Since photographing the lampshade I've moved forward removing all the fabric and fringes, and sanded the wire frame--getting it ready for spray paint. 

I have a small pile of items ready for spray paint and now I am waiting for a sunny/windless day to spray this lampshade frame, some pairs of antique window swing arm curtain brackets, a bridge lamp I'm restoring/rewiring, and this nice floor lamp base. 

The bridge lamp and floor lamp base are going to my friend Pam for her new/old 1910 home.  She's moving to her new home the second week of April. 
I'm teaching Pam how to cover a lampshade.  It is a finger picking, knuckle crunching activity.  One afternoon of stretching fabric and hand sewing sections is tough on the hands. 

Friday, March 18, 2011

Edna's Diaries 1902-1959


Edna Irene Snow was my great grandmother. She was born April 6, 1878 in Rio, Illinois.

I've created a website to post Edna diaries, http://www.ednasdiaries.blogspot.com/ to share with you wonderful photographs, history of Sperry, Snow, Harriman, and Mead families, as well as world and local events during those years.

Her diaries begin in 1902, just 4 years after her marriage to James Howard Harriman. Please be patient with her brief entries duing those first years of her diaries. Her diaries start out rather routine, but over 50 years years her daily posts become longer, complex, and reveal the life of a determined woman.

My goal each month is to publish 2 or 3 years of her diaries.

I was eight years old when grandma Edna passed away in October 1959. I remember visiting her for the last time in the nursing home. I reached up to touch her hand, and looked at her face and she smiled back at me. I remember bits and pieces of her voice, but I do not remember her speaking to me that day.

How wonderful to get to know Edna through her diaries and photos. I invited two more people who knew her well--her grandchildren Mary Jane and Gale (my father and his sister) to write about grandma Edna. While areas of the diaries are confusing to me, Mary Jane and Gale will have explainations and details.

Thursday, March 3, 2011

November 10, 1945 - Memories from a Member of the Wedding

Here is another wonderful article written by Donna (Quien)Osen who grew up in our old house. Donna and Mary Jane are granddaughters of the second owners Thomas and Maren Quien. The Quien family members owned our old house from December 1917 until April 2007--90 years!

As you read Donna's story below, keep in mind her sister Mary Jane's wedding date was November 10th, and the mother of the bride's birthday was November 10th, and by golly--as the third owner of this old house I'm proud to tell you my birthday is also November 10th.

Above: The Bride to Be, Mary Jane Quien

"Memories from a Member of the Wedding", by Donna Osen Quien.

The summer of 1945 was a bitter-sweet time for many families. The war in Europe had just ended, but battles were still raging in the Pacific. Troop ships were arriving daily, trains were rolling across the country bringing the military men and woman home to joyful reunions, but there was sadness too when a gold star hung in the window.

In our family we had concern for my sister’s fiancĂ© someplace in the Pacific, but were cheered by the belief that the end of the war with Japan was imminent and that Ed would be safely home soon.

Mary Jane Quien and Edward Fossum met at St. Olaf College in Northfield, Minnesota when she was a sophomore and he a junior. They were a steady couple from then on. Ed was from Estherville Iowa, but managed a trip up to Wisconsin each summer usually between the pea and corn canning season at the factory where he was employed. From his earnings he was able to buy a diamond ring for Mary Jane.

When Ed graduated in 1942, furious fighting was going on in the Pacific in several areas in the war with Japan. Patriotic young men everywhere were leaving school, jobs and homes to go off to war. He was sent to Officer candidate school in Virginia with other promising college graduates. Mary Jane, as many other girlfriends and wives did, went out to Quantico to spend Christmas 1942 with him before he was “shipped out” the following spring. V-mail and long letters from remote islands in the Pacific filled Mary Jane’s mailbox for the next 2-1/2 years. Because of the censorship, no one knew exactly where anyone out there really was.

In the meantime, Mary Jane graduated from college, and took a job teaching biology and girls’ physical education at Neillsville High School for the next two years.

At Easter of 1945, Ed had ordered a corsage of sweetheart roses to be sent to Mary Jane to wear to church that day. But because of some glitch, it didn’t arrive until Mother’s Day. Since she wasn’t a mother or about to be, she wouldn’t wear it so our mother reaped the benefits.

During the summer of 1945 wedding plans were in the air and wedding preparations had to be made. The world rejoiced again when VJ Day arrived on August 11. We were all confident that Ed would soon be home safely, but we didn’t know exactly when. Nonetheless, my mother immediately started saving sugar stamps for the wedding cake and ration points for other things we’d need.

Outside of Mary Jane, who had visited them, the rest of us had never met the Fossums from Estherville. Concerned about what they might think of us, we decided we’d better fix up the house. We began by having many of the rooms re-wallpapered. Mrs. Carr, a large woman but nimble on a step ladder came to do it for us. But even more important we felt we needed to install indoor plumbing or “waterworks” as my dad called it. While we had a very nice roomy house, it was built in 1893 and didn’t have all the amenities.

So the plumber came with his willow wand and found the water source while we decided that the pantry was to become the new bathroom. But first the dirt floor cellar had to be enlarged to become a basement. So Dad, Mary Jane and I started digging out. First, some of the large rocks in the foundation had to be pulled out by tractor which I usually drove, because Mary Jane was “squeamish” about driving anything when Dad was around. She had had an unfortunate incident when she was learning to drive, accidentally putting the car in reverse and pinning him against the house. No one was hurt except her pride.

Well, we shoveled and dug and dug and shoveled and finally were on the way to having a bathroom! However, things were still in short supply and we sometimes had to wait weeks for the fixtures. In fact, we didn’t even have a bathtub by the time of the wedding.

Meanwhile, Mary Jane was busy sewing her wedding dress from some damask patterned white satin, and made a trip to Milwaukee to look for attendant’s dresses. Lots of item were still not back in the stores, but she did come home with some pretty cornflower blue faille dresses, unfortunately, one of them had been in a window display for some time and the sun had faded one shoulder and sleeve. Since I was “family” and the other two attendants Charlotte and Peggy were not, it was decided that I would have the “faded streak dress”. We sort of doctored it up with some blue chalk.

Well, things were shaping up and we had the dresses and sort of a bathroom, but no bridegroom yet. Finally, in late October, a message arrived saying Edward would soon be home and would have three weeks before his next assignment which would be back in Quantico, Virginia.
So now things really flew into high gear.

The wedding date was set for Saturday November 10, which was also Mother’s 49th birthday. Invitations were hurriedly issued, cakes and cookies were baked for the reception which was to be in the church “parlor” or basement following the evening candlelight ceremony.

I was able to get a day off from my teaching job in DePere to come home and help out. The Iowa guests arrived and they were all no nice. They just pitched right in and helped with things too.

Most of Ed’s friend hadn’t been mustered out of the service yet so were unable to attend, but cousins and others filled in as attendants. Our house was bulging with people for meals and overnight, but it was all so much fun. Our neighbors, friends and relatives provided beds for some of the guests.

I remember Marietta (a cousin) sitting up in the west bedroom making last minute adjustments on the wedding veil. I remember too, leaving all the supper dishes on the table so we could get to the wedding on time. I remember the best man was named Bob, ( I don’t know his last name) He was very nice but older and a little bald. Ed wore his dress blues and looked very handsome.

At the reception two of Mary Jane’s high school friends set out the food for the receptions which followed. I remember mother and aunt Gusta being upset that they put out plates with a slice of ice cream and two small cookies instead of having large plates of associated cookies so guests could help themselves to as many as they wanted. The guests were mostly relatives and friends from the community because the immediate planning time was so short and also trains and busses were still flood with homecoming troops and gas was still rationed.

After the reception the newlyweds changed, Mary Jane into a black dress and hat and Ed into civilian clothes. They waved goodbye and we wouldn’t see them again for two years.

No pictures had been taken because film was still scarce. Mary Jane and Ed did, however, have a rather formal photo taken the following week in Iowa. The fresh flowers from her wreath were long since gone so some rather stiff artificial ones were substituted, but it was a wedding picture nonetheless.

After a short stay in Iowa and Wisconsin, the young Fossums headed east where they lived in a tiny house at Henderson Island, Virginia.

**********

Clark County Press (Neillsville, Clark County, Wis.) 11/22/1945
Quien, Mary Jane (Marriage – 10 Nov. 1945)
Word has been received here of the marriage of Miss Mary Jane Quien, former English instructor in the Neillsville high school, to Lieut. Edward L. Fossum. The marriage took place on Saturday, November 10, at the Scandinavian Lutheran church.

The bride wore a gown of brocaded satin with a fitted bodice, a peplum and a full skirt with a short train. She carried a white Bible with satin streamers and white roses.

She was attended by her sister, Miss Donna Quien, as maid of honor, and two former schoolmates, Mrs. Stanley Thompson, Spencer, La., and Miss Peggy Mann of Seneca, Ill., as bridesmaids. The best man was Lloyd Nasby of Estherville, Ia.

After December 1 the couple will make their home at Quantico, Va., where the groom is stationed.
Tuesday, March 1, 2011

Our House in Photos 100 Years Ago

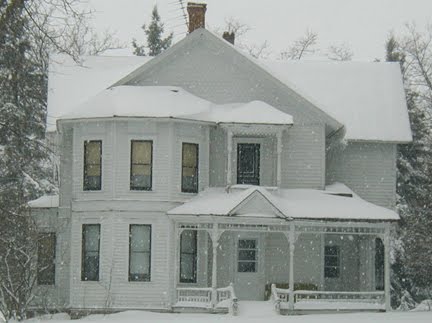
PhotobucketAbove: Our house c1905. Second from the left is Mabel Wrolstad, youngest daughter of John Olson Wrolstad who built our house in 1893. We received this image from the Iola Historical Society in July 2009.

Glad to see this photo image to confirm the width of the original stairs. This summer (2011) the newly fabricated rails matching original profile will be installed, along with repaired original spindles.

Photobucket
Above: Our House September 6, 2010 Dad and Jon finished pouring cement pad and rebuilding front porch steps. I photographed them taking a break. They were exhausted.

Photobucket
Above: Our House - Dining Room c1893

Above: Our House - Dining Room removing wallpaper and repairing cracks in the walls November 2007.


The Rolling Stones song, "You Can't Always Get What You Want" goes through my mind while working on the house. This instance is certainly true. At the time, we were not able to repair wall cracks in the dining room and save the stenciling too. However, a couple years later of course we found technology where we could have made the repairs and kept the original artwork. Such is life, eh? The stencil work is still there under a couple layers . . . and there is always the possibility of restoring it, but I'll have to let another generation find this treasure.

Photobucket
Above: Our House - Recent photo of our Dining Room taken May 31, 2010, confirming the woodwork, etched glass doors, hardware, and screen porch door are original to the house. So glad.

John Olson Wrolstad
Above C1893 family portrait John Olson Wrolstad Family.

Photobucket
Above: Detail of little Mabel Wrolstad from the family portrait c1893.

Photobucket
Above: Our house c 1893 - Sitting Room (Living Room)

In this image, we see a portrait of John Olson Wrolstad and hanging below his portrait is his powder flask from the Civil War. Below is a current image of the powder flask.

The c1893 images of the Sitting Room above and the Dining Room were provided to us by Heather Westgor great great granddaughter of John Olson Wrolstad and his wife Mathea. Heather's great grandmother is Mabel. Heather and her family will visit us this spring/summer to talk about their family.

1893 Victorian
Above: June 2007 photo of the Sitting Room (Living Room) after removing 4 layers of wallpaper.

I'll have to get busy and take some current photos of the living room, just as it was photographed above in 1893. First, I have to remove the 56" diagonal tv from the spot where John Olson Wrolstad's portrait hung. Eventually, Jon will fix up the carriage house into his man cave, and his tv (I call the size of Cleveland) go away from the Sitting Room (Living Room). Yeah!

Saturday, February 12, 2011

Handpainting Furniture


Several years ago Jon and I built 4 garden tables. The tables were 35 inches tall (countertop height), 18" deep, but the overall length varied between 5 and 6 feet. We constructed the tables adding a lower shelf to increase its strength and add storage. I gathered my oils, and handpainted them.

My initial thought was to make tables with holes to accommodate 10" clay flower pots, but later we found ourselves putting plates over the holes and making small buffet tables out of them for outside entertaining.


Above are photos of fruit I painted on one table, peaches, apples, pears, cherries, and plums. I readily sold it to my friend Pam.

This table, I call "picket fence".

Its all about experimenting. Look at the front of the table--see the vines and leaves? I hand-formed the vines and leaves out of sculpty clay, and made little nail holes with spaghetti. I baked the vines & leaves, and attached them to the table with little white nails. Then, continued painting the frame and vines white.


Before we were married Jon and I would swing on his front porch. When we married he restyled the swing, constructing a platform making it a stationary sofa. I painted it, and made pillows and cushions. Then I repurposed a coffee table, and painted it to match the pillows. The style now is a bit dated, and I had to look at the properties of the photo imgages to discover the year was 2001.


Below, is a hankie dresser I purchased for a few dollars. I found it at a garage sale. It was painted John Deere green, and had some chunks of veneer missing. I filled the veneer. My mother Lorraine sanded and painted two coats of satin black enamel. Later, I added gold flurishes, lovely black and gold knobs from a great shop in Waupaca "Embellishments", and made the worn interior suitable for garments by wallpapering the interior of the drawers with a classy black and gold wallpaper.


Now that I am retired, I look forward to painting and re-purposing some more furniture pieces.

Saturday, January 1, 2011

Restoring the Red Dining Room

We waited six years for an opportunity to buy our old house--hoping one day it would be available. We loved it--even though we'd never seen the interior.

Our first walk through with the realtor was not a disappointment, it had spacious rooms--all wearing layers and layers of painted-over wallpaper.

As we entered the dining room we stepped over chunks of ceiling plaster and knew we'd have our hands full. Everything needed repair.

First item on the list: repair flashing at the chimney--the source of moisture that brought down the dining room ceiling. The following year Jon took down the chimney, cleaned the bricks, and rebuilt it.
West Side of House
Above: Jon on cobra lift, rebricking the chimney. This photo also shows new house color and progress of scraping, priming, and repainting the exterior of the house (my weekend job--summer of 2008). I worked on the exterior siding from the safety of a bucket truck. Jon called me "The Bucket Woman".

Getting back to my story . . .

Next, we needed water. After sitting vacant for decades, there was so much to do. New electrical, new plumbing, new heating, and insulation. All the basics--to make it a regular home. Jon accomplished each task one by one. It took one year of work before we could move in.

While Jon took care of those projects, I began the process of removing wallpaper in 10 rooms. Because of the tall ceilings, a rolling scaffold was the only furniture in the house for months.

Plaster Repair - Parlor

Below: Looking across the dining room, you can see the original screen door to the west porch. Window treatments were sewn by my sister Pam. The fancy lamps I purchased from Hancock Fabric--they had been $75 each, marked down to $15.75 each--and a perfect match to the wall color, Flaming Sunset by Valspar.


Below: Here's what the dining room looked like after removing many layers of wallpaper. Under all that wallpaper there was a beautiful stencil around the perimeter. Unfortunately the walls had tremendous cracks, requiring lots of repair. I traced the design--thinking I could add it back later, but got involved in other projects.

Through the door, you can see the kitchen under reconstruction. Jon couldn't save the kitchen plaster as it was as tender as a crumbling cookie.


Photobucket

Photobucket