 The dining room I insist is a faded barn red. Nonetheless it consistently photographs as tomato red. It's really prettier than tomato red, honestly.
Above the tall jelly cabinet is one of my still life paintings. I think I painted that back in 1990. I only have a handful of paintings from the hundreds I painted since the mid 70s.


Gee, wish I'd cleared out a bit of this and that before taking these photos.
 Etched glass door in the dining room leads to side front porch.
 Today I was clearing the hutch out--getting ready to move it out of the dining room. I have a dark cherry finish electric fireplace being delivered Wednesday this week. I'll audition it in the dining room, and if I don't get the right look, my next choice is to put it in the library (now the downstairs bedroom).
To the right is the beautiful Tiffany style lamp Jon bought me for Christmas.


I like the lighting in the dining room, it is just right.

The center table is great for food prep and in-the-kitchen eating. The kitchen is small 15',3" x 13',8". We are very happy with the light fixture. It is so difficult to get a good photo of it. You'd have to see it in person to see the amber colored leaf design.

The color of the kitchen walls is "Aged Photo" by Valspar.
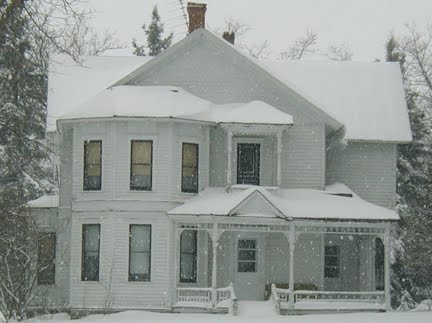
 I was at a backyard sale last summer and bought two commodes (one of them shown here). Paid $65 each. Lucky, lucky. This sits in the kitchen and holds portrait of the Thomas Quien family around 1910. They were the second owners of our house, purchasing it in 1915. We are the third owners.
 I have a real passion for green pottery. Always looking for a new piece. To the right is the built-in french door refrigerator. I sure appreciate having the refrigerator sitting inside the old closet. It is a perfect way to get the refrigerator out of the traffic lane of a small kitchen.
 Through this east door is the downstairs bathroom, still unremodeled. There is plaster falling off the walls. I pitty the poor person sitting on the john when the plaster falls. I know its going to happen sooner or later.
 The blue Mexican pottery (top of upper cabinets) I purchased in 1966 when I was studying at the University of Guadalajara. I liked it 40 years ago, and I still love it. The blue and white pottery on the countertop I purchased last summer at an auction--got it for one dollar.
 To the right is the south wall door going to the summer kitchen. The east entrance to the house is just off of the summer kitchen.
 Even though I am a painter, I like collecting other people's work. Above the stove is a beautiful painting I bought a couple of years ago. It has a heavy sealer on it and wipes down well. We simply haven't gotten around to putting in a range hood. Can't decide what we want. Maybe someday it will happen, but I'm not bothered by it.
  We had some really good coffee this morning--Chocolate Velvet. Jon's favorite is Highlander Grog. In the center basket on the table are Yukon Gold potatoes, and Sweet potatoes.

This is the East Bay in the living Room.
 The spandrel is pretty in the evening or daytime.


The center table is great for food prep and in-the-kitchen eating. The kitchen is small 15',3" x 13',8". We are very happy with the light fixture. It is so difficult to get a good photo of it. You'd have to see it in person to see the amber colored leaf design.

The color of the kitchen walls is "Aged Photo" by Valspar.
 I was at a backyard sale last summer and bought two commodes (one of them shown here). Paid $65 each. Lucky, lucky. This sits in the kitchen and holds portrait of the Thomas Quien family around 1910. They were the second owners of our house, purchasing it in 1915. We are the third owners.
 I have a real passion for green pottery. Always looking for a new piece. To the right is the built-in french door refrigerator. I sure appreciate having the refrigerator sitting inside the old closet. It is a perfect way to get the refrigerator out of the traffic lane of a small kitchen.
 Through this east door is the downstairs bathroom, still unremodeled. There is plaster falling off the walls. I pitty the poor person sitting on the john when the plaster falls. I know its going to happen sooner or later.
 The blue Mexican pottery (top of upper cabinets) I purchased in 1966 when I was studying at the University of Guadalajara. I liked it 40 years ago, and I still love it. The blue and white pottery on the countertop I purchased last summer at an auction--got it for one dollar.
 To the right is the south wall door going to the summer kitchen. The east entrance to the house is just off of the summer kitchen.
 Even though I am a painter, I like collecting other people's work. Above the stove is a beautiful painting I bought a couple of years ago. It has a heavy sealer on it and wipes down well. We simply haven't gotten around to putting in a range hood. Can't decide what we want. Maybe someday it will happen, but I'm not bothered by it.
 See the blackboard on the wall? I made out of some pieces of lumber, a bunch of nails, and some blackboard paint--1990. Still use it daily. I didn't repaint it when we move into the old Victorian. I like the green paint just as it is.
My to-do list on the blackboard says: 1. Sand high boy, paint black. 2. Finish laundry. 3. Remove paint from bathroom windows, reglaze. 4. Put away Christmas things. I finished 2. & 4. I'll do 1. and 3. sometime this week.
 We had some really good coffee this morning--Chocolate Velvet. Jon's favorite is Highlander Grog. In the center basket on the table are Yukon Gold potatoes, and Sweet potatoes.
 Mom, if you are reading my blog right now, I just want to tell you I love you. Also, I want to tell you I miss you. And third, I can't wait until you come visit us in May so I can put you to work! Ha. Ha. We have to go buy some fabric for two bedrooms upstairs, and pick out paint color for upstairs bathroom and pick out tub and sink fixtures.

This is the East Bay in the living Room.
 The spandrel is pretty in the evening or daytime.
I'm sitting on the sofa in the living room taking this photo of the downstairs bedroom. You can see there is a double wide pocket door. Works real well too. Most of the time we keep this room closed during the winter now that we finished the Master Bedroom upstairs. We intend to keep this bedroom downstairs and much later we'll make a library out of it. The color on the walls is Bewitch by Valspar. It reminds me of a cool grayish blue-green lake color.
 There is no insulation under this north downstairs bedroom. Just 18" crawl space. Jon blew insulation into the north and east walls (exterior walls). Jon said he will do more insulation in the crawl space. Nothing like climbing on your belly like a reptile installing insulation.
 There is no insulation under this north downstairs bedroom. Just 18" crawl space. Jon blew insulation into the north and east walls (exterior walls). Jon said he will do more insulation in the crawl space. Nothing like climbing on your belly like a reptile installing insulation.
My mother Lorraine picked out the light fixture for this room.

I've got a lot of work to do on these windows and baseboards. The woodwork is Faux Bois and is in need of touching up painting. Lots of chips. We carpeted the music room, this downstairs bedroom, and the living room. The look isn't Victorian, but the look is comfortable for us and daily maintenance. My goodness I have trouble just keeping up with hard floors in the dining room, kitchen, and bathrooms.

I've got a lot of work to do on these windows and baseboards. The woodwork is Faux Bois and is in need of touching up painting. Lots of chips. We carpeted the music room, this downstairs bedroom, and the living room. The look isn't Victorian, but the look is comfortable for us and daily maintenance. My goodness I have trouble just keeping up with hard floors in the dining room, kitchen, and bathrooms.


%20(Pamela%20Wynne)%202x.jpg)


