Pages

Thursday, December 9, 2010

A Victorian Bathroom

We converted a small bedroom into a worthy old Victorian bathroom. It was a slow process from January until May. Here are before and after photos of the upstairs bathroom project--photos selected in a random order.
Photobucket
It was the oval shade Tiffany style lamp that finished the bathroom. Oh, I really wanted this lamp so bad. Visited the store several times, wringing my hands, fussing whether or not to buy something so lovely--just to stick in a bathroom. In the end, I caved. I knew when I first saw it how cleverly it would fit the bathroom surrounded by the blue-green and yellow amber colors I love.
Photobucket
One of the first things I found in our old house was a 1923 powder tin, and inside a 1919 box of Rit dye. Later, I found and purchased a 1919 advertisement showing the same box. Haven't got the advertisement framed yet. Isn't it the truth though, there are always a hundred more projects lying at our feet. Takes time to stop, pick up a task and move forward. My favorite saying is: "Move forward, and do what you have to do". Do you know who said that? It was Johnny Depp, Sep 8, 2002, Inside the Actor's Studio, with James Lipton. I was so moved hearing those words, I got up, went to the blackboard and wrote it down. I read it every day, for months and months.
Photobucket
My Mom Lorraine is so artistic, very clever in the way she decorates and is a constant motivator for me. Mom gave me the ball jars to decorate the house. I used two jars here in the new bath to store bath salts. You know those bath salts are quite fragrant--a crisp menthol (must be the brand eh?) Just behind the ball jars is a tall drinking straw container repurposed here for cotton balls. I don't use cottom balls on my face, and haven't used them for a home permanent in years and years. BUT, I do use them for: I remove a cottom ball, spike it with a couple drops of essential oil, then put the ball into the vaccum sweeper
Photobucket
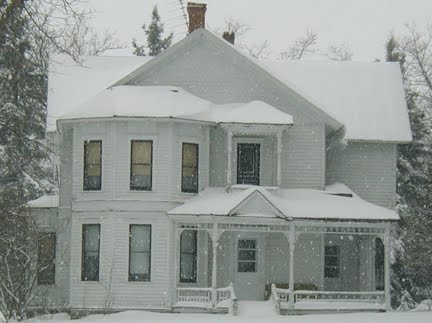
We purchased the Wrolstad-Quien house in April 2007. The second owners-- the Quien family, Norwegian pronunciation ka-veene, owned it for 90 years!

Worth repeating is the magic date of February 18, 2007 when we took our first walk through with the realtor to see the interior. We walked into the dark foyer and looked at the etched glass front door pictured here.

Front Door - 2007
The foyer walls were papered, and the woodwork "faux bois" untouched since the house was built in 1893.
Photobucket
Faux bois finished foyer woodwork.
Photobucket
On our first tour, we continued up the front stairway passing a stained glass window.
Photobucket
All the shades were drawn down and doors shut in the house, and my goodness these first photos look quite dark. Here we are, walking the length of the upstairs hallway to the sun lit small south bedroom that would become the upstairs bath.
Photobucket
This is the little bedroom we coverted into the upstairs bathroom--it sits above the first floor bathroom. The first floor bathroom was installed in 1945, in time for Mary Jane Quien's wedding here at the house Novemer 10, 1945 to Edward Fossum. Coincidently, my birthday is November 10th, AND Mary Jane Quien's mother Ruth Danielson Quien--her birthday was also November 10th.
Photobucket
The room is 10.5' x 15', and has walk in closets on the east and west walls. Pictured below is the east wall walk in closet--converted into a laundry room.
Photobucket
Below, Jon installs a 4" shelf that wraps around the bathroom. In this photo--the new 3/4" beadboard is installed, and I spent hours sanding the recently milled material, then priming/sealing the wood, getting it ready for final color of paint.
Photobucket
Photobucket
East Wall Upstairs Bath Mar 09
West Bath 1
Photobucket
In the corner you can see the soil pipe has been hidden with lumber and gypsum board.
Photobucket
This is the east wall. The walk in closet door here is the entrance to the laundry room.
Photobucket
Jon working on bath 1 Mar 09
Bless Jon's heart. He's given his heart and soul into this whole house restoration project. Jon is a contractor and a mill wright. A smart guy. And has a great sense of humor. Everyone loves Jon. Especially me.
Photobucket
We decided to put the 1903 Kohler clawfoot tub centered in front of the double windows. I think I've said this before, "The night was blind, but the neighbors weren't." Ha. Ha.
Photobucket
This the west wall of the new bathroom. We ended up putting a walnut dresser here to hold UNDERWEAR. It is convenient to have a walk in closet for clothes in the bathroom, and underwear close by.
Photobucket
We found good looking sconces at Menard's and a matching ceiling light fixture.
Photobucket
Here's the door to the hallway, and to the right is the location of the toilet. We purchased Mansfield toilet and matching sink at Menard's.
Photobucket
Here's the Mansfield sink, and just behind it I auditioned a six drawer high boy. I got it at a consignment shop for a few dollars and painted it, and fitted with new crystal knobs. In the end, I didn't use the highboy in the bathroom, and instead opted to use an amber finished wooden jelly cabinet with glass paneled doors. A better fit, more storage.Photobucket
I was shocked when I started to paint the color on the beadboard. I wasn't so sure, but I stopped, slapped myself, got over it, and pressed on.
Photobucket
Jon is wonderful
Photobucket
Here's Jon pre-fitting faucet for the 1903 Kohler clawfoot. We were suprised--getting the right faucet fixture was more expensive than acquiring the antique tub.
Photobucket
The tub in place and some vintage curtains up. Curtains purchased from Reflections in Nelsonville, WI.--a great place to find antiques and vintage items. I found the art studio's vintage chairs at Refections. Hey, don't forget to come back to my blog site again in Feb 2011--the second story art studio will be finished, and I want to show you those vintage chairs. So cool.
Photobucket
Now, I'm really glad we chose to paint the beadboard "Bewitch" by Valspar. I wasn't sure for a while. Everyone does beadboard "white". I just wanted to try it differently.

The flooring is Teakwood by Laura Ashley--a laminate floating floor. Hey, hey, don't get sore about the laminate. We decided a floating floor works for us, and the next owner can rip it up and re-do the old floors--which are in terrible shape. For now, we do what we can do with the money and time we got.
Photobucket
Photobucket
We still have to install crown moldings in all the upstairs bedrooms, including the bathroom. But, we are waiting until we finish the upstairs hallway. I'll be starting the wall repair in the hallway in February 2011 when I retire.
Photobucket
I believe there is a light at the end of the tunnel.
Photobucket
Here's the north end of the bathroom, to the left--the finished west wall of the bathroom with walnut dresser holding UNDERWEAR. Straight ahead, the door to the hallway.
Photobucket
Photobucket
My favorite sign. NEXT WINDOW This is an old bank sign, from Uncle Herman Cooksey's estate--from Chicago, IL. Probably c1920s-1930s. Sometimes I take the sign to work with me and put it on my desk. I always get a couple of laughs out of it.
Photobucket
Photobucket
Photobucket
Here's the beginning of the bathroom remodel, January 15, 2009. We finished the bathroom May 29, 2009.

Friday, November 19, 2010

History of Our House - Written by Previous Owner's Granddaughter

Maren Helen (Gurholt) Quien
By her granddaughter, Donna (Quien) Osen

My grandmother Maren Gurholt Quien was born on the farm in Scandinavia township, which her father, Peder Gurholt, homesteaded when he came to American from Televmark, Norway in 1851. Her mother was Berthe Torbjornsdatter Voie who had come from Auste Agder (Ostre Moland), Norway in 1852. The history of her family can be traced back to 1758 to her great-grandmother Tonje Tobjornsdatter Brekke.

Photobucket
Above c 1910 photo: Maren Gurholt Quien

Peter and his brothers all built their cabins near each other on beautiful sites with gently rolling wooded hills and a sparking little lake names appropriately “Gurholt Lake”.

Since the Voie farm to which Berthe had come was also in the neighborhood, Peder and Berthe became acquainted and were married in 1855 when both were 34 years old. They settled on Peder’s farm where in 1856 Maren, my grandmother was born. Four more daughters were born: Berthe Tomine (who we knew as great-aunt Mina or Minnie); Christina (Stina) who died as a young girl; and two babies who died in infancy.

Life was not easy – hard work to make a living, five babies, two of whom died, illnesses—so after just 16 years together Berthe died leaving Peder with two teenage daughters and their younger sister. Maren, the oldest was fifteen.

At sixteen Maren left home to go to work for a baker named Dutton in Waupaca, Wisconsin. He was not only a baker but the jail keeper as well. Mrs. Dutton also had to prepare the meals for the prisoners; they kept a few cows and chickens and have a large family so for fifty centers per week Maren’s help was very welcome.

As most sixteen year olds, she longed for nice things to share with her family so when she had worked for sixteen week and save $8.00 she bought a three drawer chest with two little shelves on top and intricately carved drawer pulls. That chest today is one of my most treasured possessions, not only because I like it very much, but also because of the story surrounding it.

Later she took a job working for an English lawyer named Brimhold in Plover, Wisconsin. Here she learned much about gracious living as the Brimhold’s had lovely furnishings and china and entertained frequently. Here she also learned to speak English very well. And it was while working here that she met Tomas Kvien (later the spelling was changed to Quien). He had recently arrived from Valdes, Norway and was working on a nearby farm. I remember as a child whenever we would go to Plover on our way to Stevens Point, “ma” (our name for our grandmother Quien) would point out the farm where he had worked as well as the big square Victorian home of the Brimhold’s. Both places had fond memories for her. Maren Gurholt and Tomas Kvien were married on June 7, 1884 when he was 29 and she a year younger.

They stayed on the farm with her father and sisters. By now Peder had added a two story addition to the house and was happy to welcome the young couple to live there. Tomas had been well educated at a military school in Norway and was an astute businessman as well as a good farmer. Life was good, in spite of the fact that Stina, who had always been frail, passed away. Mina by then felt she could leave home for a time and went to work for a family in Chicago, Illinois.

Maren and Tomas had four children whom Peder adored and they him. Soon the farmhouse was filled with frollicking good times and many are the stories I have heard about life with “Bestefar” or “Far” as they called him.

The children were Ragnhild Bertine born in 1885, Bessie Pauline in 1887, Gusta Sophia in 1891 and Peder Almer (my father) in 1893.

Times were good – another large addition was added to the farmhouse. They had fine furnishings and lovely clothes (a cousin who was a seamstress would come and stay for several weeks just to sew for the girls). Tomas was highly respected as a leader in the community. The children grew up and all graduated from college. The girls became teachers and Peder would someday take over the farm.

Peder Gurholt died in 1911 at the age of 90. He was much loved by his family. I wish I had had a chance to know him, too.

Photobucket
Above Photo: Maren's father Peter Gurholt and his granddaughter Ragnhild.

In 1917 Peter Quien married Ruth Danielson and they settled on the farm. My grandfather Tomas Quien and Maren moved to town and settled in the John Wrolstad house, considered to be one of the finest in town. My grandfather Quien who had come from an affluent family, always wanted the best. My grandmother was much more modest in her tastes.

Photobucket
Above c1910 Thomas Quien Family: Bessie, Gusta, Peter, Ragnhild, seated: Thomas and Maren Quiren

Maren (who I shall refer to as “Ma” from now on) was already 65 when I was born. When I was a child living on the farm I spent almost as much time at the house in town. Aunt Mina who also lived there became a “nanny” for me.

When I was in first grade and had just turned six, my father decided to rent out the farm and go into the then flourishing automobile and gas station business and we would move to Appleton, Wisconsin. Just when these arrangements were developing, my grandfather had a stroke and my father put his plans on hold to help out at the little “city farm” where “Pa” had a few cows, two horses, and had a milk delivery route.

This move was not easy for my mother who had to give up the farm home she loved and put her things in storage. Ma sensed this and more and more let her take over running the household so she would feel that she “belonged” there. There were never any “in-law” disagreements.

As it turned out, we never did move. My father did go into the car dealership business and later had an insurance agency as well as running the dairy.

My sister and I felt we had the best of both worlds growing up in that wonderful house, living in town and yet having the advantages of the farm. There was always something interesting in our three generation household—there were grandparents, a great aunt, parents, and often other aunts and uncles as well as many visitors. With so many women around, we didn’t have to do much housework. We were delegated to other chores, however, such as weeding the garden, “tromping” down hay, picking strawberries, apples, potatoes, and those awful prickly cucumbers. There was also water to carry in from the pump and wood to feed five space heaters and the kitchen range.

Photobucket
Above c1925 Photo: Thomas Quien with granddauthers Mary Jane and Donna Marie.

I don’t remember Ma ever really scolding us but she didn’t spoil us either. Each spring she would give us each a few chicks which we would call our own and take to the Scandinavia Fair in August. The rule was to have two pullets and a rooster on display. Unfortunately my sister’s chicks all turned out to be pullets. Mary Jane was crushed” Ma felt so bad for her so she consoled her by saying that one pullet had a little bigger cob so maybe the judges would think it WAS a rooster. When Mary Jane came home announcing she had won a blue ribbon Ma felt rather guilty about the deception but reasoned that the judges should have known better. Being so honest, though, I think it always bothered her a little.

During the twelve years after Pa’s stroke, she became very protective toward him and also became more of a decision maker. They celebrated their 50th wedding anniversary in 1934 and had been married for 54 years when he died.

Photobucket
Above 1934, 50th Anniversary Photo of Thomas and Maren Quien.

After his death Ma relaxed a little bit. She was 82 years old. She still made wonderful lemon meringue pies, baked bread and made “gammel ost” and brewed al (a concoction made using hops). Both the cheese and ale were quite potent and my dad tells about how he was brining her up to Watersmeet, Michigan one fall to spend the winter with her daughter Gusta. She was bringing both ale and cheese along in the truck of the car. Suddenly they heard a “pop”. My dad or course thought he had a flat tire. What really happened was that some of the bottles of Ma’s ale had popped their corks in the heat of the trunk!

Ma now spent time both in Watersmeet and also in Youngstown, Ohio. She was in her mid-eighties but she was far from idle and her mind was as keen as ever. She enjoyed listening to H.B. Kaltenborn and Gabriel Heatter and followed the events of World War II very closely. “Den Stygge Hitler” (that nasty Hitler) she would say.


She dried the dishes and dusted the furniture to help with chores but she needed more to do. So she picked up her knitting again and feather-stitched towels and pan holders but then she went back to braiding rugs. In the last year of her life she made dozens—probably into hundreds. We had trouble keeping her in rags. People would bring her rags and she felt she should repay them by making a rug for them. Her fingers were stiff and arthritic but she kept braiding and sewing. During the war, carpet warp which she usually used to sew was hard to come by so she resorted to using store cord. She often fretted over color schemes and sought our advice. Materials sometimes had to be dyed in the big wash boiler to fit a certain plan. She usually sat in her bright cheery bedroom working on a card table. In spite of being small and fragile, she often made rugs four and five feet in diameter.

She lived to see both my sister and me married and got to know her first great-grandchildren: Kristi Maren Fossum (her namesake) and James Robert Osen.

She felt very sad when my mother died unexpectedly in August 1951 at the age of 56. She felt so sorry for my dad and kept saying, “why, it should have been me.”

My dad, Gusta, and she continued to live in the big old house and in October a small group of family and friends observed her 95th birthday. At Christmas time I brought Jimmy over for a visit which she enjoyed. On January 8, 1952 I received a call that Ma had died at about 10:00 a.m. sitting up in bed (she hadn’t felt like getting up yet) where she had just dozed off—doing what? Working on her last braided rug!

Even though I only had Ma for 31 years, living in the same house and knowing her so well have given me wonderful memories and inspiration for a lifetime.

Maren Gurholt and Tomas Kvien (Quien) are buried next to each other in the Scandinavia Lutheran Cemetery.

Thursday, November 18, 2010

Never Give Up

I painted "Glassware" in 1989. It hangs on the red dining room perched out of the way above a dish cabinet. I wanted to paint different textures. The softness of fabric, the colder metal pieces, reflective etched glass, and lace.
Photobucket

In the beginning stages the painting spent time in the trash can. It wasn't moving along well and so I'd put it in the trash only to pick it up later on, study it, and begin painting on it again. That happened several times.

In the end, it worked. I guess that is the way I feel about restoring/refreshing our 1893 Queen Anne Victorian. There are times in the past I've been tired of repairing crumbling plaster walls. I'd ask mysef, how many rooms left?--and followed by a big sigh. Wish you could see Jon and me on the days we do finish sanding on the walls and ceilings. Even with good masks we look like ghosts in white clothes, hair, and skin. The dust travels throughout the house. But it is our choice. We just never give up on a good thing.

I leave you with these words. Even when you don't want to, "move forward and do what you have to do." Because life is so worth it, and is never boaring for sure.

Saturday, November 13, 2010

Restoring the Parlor

The afternoon of February 18, 2007 we met our realtor to take the first interior tour of the house.

We entered the summer kitchen and were awestruck by the 1915 South Bend Malleable wood cook stove. We knew if we bought the house, certainly we'd be requesting the stove.
1915 South Bend Malleable Wood Cookstove
Past the summer kitchen we opened the kitchen door and found the robin's egg blue 1950s kitchen. There were four doors in the kitchen, one door in the center of each wall. From what I could see, the house looked like someone just got up and left. Beautiful tall 10.5 ft. ceilings, but crumbling walls.
Photobucket
Photobucket
Photo above is the west wall. We removed the door and odd placed window from the kitchen. Below is the new kitchen sink, same west wall, with a larger window to bring light into the dark kitchen.
Photobucket

Getting back to the story:
We continued through a tall swinging door, entering the dining room, and immediately to the right an open pocket door revealed the 16' x 20' parlor and an enormous arched spandrel. My jaw dropped. We'd been in love with the exterior of this house and pined for it for six long years. It was a thrill to take a tour of the interior--and close to our dream of purchasing and restoring/refreshing the house.
Photobucket
This is the photo of the parlor I took that day.

1893 Victorian
Mom, me, and friend Christine steamed and scraped wallpaper June/July 2007 in the parlor, dining room, and adjacent two bedrooms closed off by more spandrels and pocket doors. We had a huge fan to keep us cooler. Although standing on a scaffold steaming wallpaper could hardly be called keeping your cool. Climbing up and down the scafford kept our legs as strong as monkeys.

Photobucket

Photobucket


Photobucket
Here's an example of the faus bois woodwork. (painted woodwork--a fashion craze). Our original home owner was in the lumber business and could have had any woodwork he wanted, but chose to have artisan faux finish the pine woodwork to look like quarter sawn oak, and mahoghany. Below is a photo of me sitting on the floor, repairing chips from the faux bois woodwork. I used oil paint to retouch the baseboards (burnt umber, burnt sienna, and yellow orche).
Photobucket
Photobucket

Here's a photo of the repaired living walls (about six weeks to repair/resurface), ready for priming and wall color. At first I painted the room a light olive--a hideous color that offered no contrast to the faux bois woodwork. I chose to paint the parlor all over again, two more coats--this time a beautiful brown. Of course the brown walls photograph differently in color depending upon the time of day.
Photobucket
Photobucket
Photobucket
Photobucket
Photobucket
Photobucket
Photobucket

Saturday, November 6, 2010

These are a few of my favorite things . . .

Do you remember the song from "The Sound of Music" when Julie Andrews sang the refrain . . . "these are a few of my favorite things". Here are some photos and comments about "a few of my favorite things".

Perhaps you'll write in your blog about your favorite things so I can peer over your shoulder to see what you are up to! Inquiring minds want to know!

For me, I like lacey things and lovely colored glass. But I especially love reading your posts and connecting with you. I want to know more about your day to day life in your old house. I got such a kick out of reading your recent Halloween posts about your scary basements! The stories with pictures were written so well, and great humor. I loved it!

Photobucket
Above is a modern green glass bird purchased from Golden Country Gifts near Weyauwega, photographed here on the kitchen table on a ivory cotton scalloped edge doiley. Thought I'd use the glass bird it to hold a bar of soap for the upstairs bath. Ahhhhh, maybe not--its not a good fit is it? How about a tea light holder? Yes, I'm sure that is what it was intended to be in the first place.

Photobucket
A lacey tablecloth in the red dining room. I wish I knew more about the names of the lace patterns. Do you know the names? Please speak up and tell me more.

The tall ruby bowl--almost hat shaped with a fluted flower petal edge. I found it this summer at Unique Designs, an antiques/vintage shop in Greenville. I like it so much, and it was priced so right that I squealed like the little piggy . . . all the way home.

Photobucket
I collect "made in the style of Tiffany" lamps. This one in the red dining room I keep lit most of the time. It was a present from my husband Jon. He is so thoughtful, and by golly I was so impressed he took the hint so well about this lamp. Do you suppose taking him to the store and pointing it out had anything what so ever to do with the fact that I received it for Christmas?

Photobucket
Here's a photo of the living room taken in June 2007 when Mom and I started the two-month project of stripping wallpaper in the house. (Ooooo, glad that job is past-tense). First time I saw the spandrel was February 18, 2007 we were with the realtor doing our first walk-through of our old house. My jaw dropped as I took in the lacey-looking spandrel. Holy moly. Wished I looked that good for being 115 years old!

Photobucket
This is Asclepias, incarnata, "ice ballet". Its common-name is not so pretty, swamp milkweed. I like the lacey look of it. Its leaves are a food source for Monarch butterfly larva, and butterflies enjoy its flower nectar. It is a perennial, zones 3-9. It has a deep tap root and once planted is best left undisturbed. I grew this one from seed.

Photobucket
A very colorful Tiffany style lamp for the North Bedroom, purchased at the Brass Butterfly on Highway 10 near Weyauwega. When I first browsed the Brass Butterfly I saw five lamps I loved. I couldn't decided which one, so over a period of a year I purchased all five. Did you ever notice how your weekly grocery shopping list shortens a bit when you are also involved in buying pretty things for your house? No further explanation required.

Photobucket
A painting I did twenty years ago--called "old books". Can you feel the fabric?

Old Radio - Toile Lamp 21 Apr 2010
I covered the shade in toile to match drapes I made for the East bedroom. It finally looked complete after adding the fringe and trim. The old radio was a gift from Jon, and the fancy doiley I purchased in Greenville at Unique Interiors. The bedroom colors I selected are dark. However, I didn't want the color decor to be too womanly, and Jon likes the soothing feeling of the darker walls.

Chatelaine E Bedroom 21 Apr 2010
Found two identical doiles for the East bedroom. One for the dresser, and nice to have a spare on hand. The photo is my great great grandma Eva Prinz a German-American immigrant, and Chatelaine--a bust I found in a book store/vintage collectibles.
Bed E Bedroom 21 Apri 2010

Photobucket
By the way, here's how I pick wall colors. I find the drapery fabric first, then move forward from there. Above, drapes I made for North bedroom. The diamond pattern on both the sheer and drapery fabric were inspired by the living room spandrel.
Photobucket
Photobucket
Photobucket
Above is the fabric for the East Bedroom

Photobucket
The color for this room was decided by the bolt of drapery fabric. "Mossy" is the name of the olive wall color for our Master bedroom. The sheers hemm features diamond points, and show up again in the upper portion of the sheers. Those diamonds actually match the points in the window woodwork. I noticed it well after I hung the sheers.

Photobucket
I Purchased used shade from Goodwill, $2.99 and covered it with leftover drapery fabric.
Photobucket
Inside lining of the lampshade. This was my first lampshade covering project. I'd like to teach a Saturday workshop on covering lampshades in the art studio. Care to join me? It is so much fun, and so easy. It will knock your socks off!

Photobucket
Here's another Tiffany style lamps. My girlfriend Kathy admired it so. I'm a terrible friend. I liked it too and purchased it right in front of her. If it makes me sound less naughty--I asked her politely if she minded, before I bought it.

Photobucket
More colorful glass lamps. This oblong shaped shade in the upstairs bathroom--nicely lights an evening bath in the clawfoot tub. Better and safer than candle light. And, the softer light seems to me would respectfully diminish the neighbor's view. Reminds me of the old saying, "The night was blind, but the neighbors weren't".
Photobucket

Wallpaper for the bathroom
Another lacey item--yes! It's the upstairs bathroom wallpaper. It was love at first right. And inexpensive too--I wallpapered the bathroom for $60!

Photobucket
Thank goodness I have a big butt. Mine was in the way, while I rummaged through a small box of antique drawer pulls at a garage sale. I found (5) of these very lacey pulls, and a variety of other antique hooks. There was a person behind me who saw what I saw, and I beat him to the box of "Ta Da" items. I was so impressed with the entire box of stuff I carried it to the cashier and asked how much for the box of stuff. I got it all for $5. Sorry, person behind me. Wasn't your day.

So, that was a photo review of some of my favorites. Please blog about your favorites right away. I'll sit right here and wait, ok?