Pages

Sunday, November 9, 2008

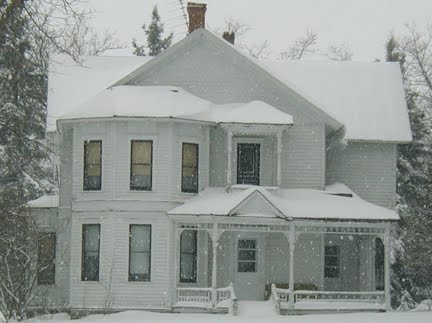
We made an offer to buy the House . . . Feb 18 2007


A Snowy February and March 2007 turned into an early spring. April 16, 2007 we closed on the house. A week later the previous owner's adult grandchildren had an auction. The day was sunny and quite warm. We agreed not to enter the house until after the family auction.

We were upset at the auction when the auctioneer sold our two screen doors. Many things weren't quite right at the sale. The carpetbaggers were busy!!

2007 was probably the hardest for my husband. He worked long days with a full time job, mowing two huge lawns.

First project at the old house was getting water to the property. My husband used two 6 ton jacks to remove the sand point from the well. It moved 6 inches an hour. Like pulling a cork from a wine bottle. The damaged sandpoint was replaced, and new pump added. He hauled out the 80 gallon hot water heater, and installed a new 40 gallon unit.

The next project mid June 2007 was repairing and repainting the steel roof. We found paperwork in the house telling us the steel roof was installed new in the mide 1950s. Also with the same paperwork was a letter addressed to previous owner congratulating him on becoming President of our community.

Sunday, November 2, 2008

"After Photo" Northeast Corner of Kitchen


My mother came up with the great idea of putting the refrigerator into the kitchen wall. We borrowed space from a large closet in the bathroom (bathroom door to the right of this photo). Originally, the large closet was a stairway down to the basement. There was enough space left in the large closet to still provide a small closet in the bathroom. Mom, you're so smart, I love ya.

"Before Photo" Northeast Corner of Kitchen, Feb 18, 2007


Here is one of the "before" photos of the kitchen taken February 18, 2007 at the first "walk through". Seven minutes after entering the house we said, "we'll take it". Of course we already knew we wanted the house even though we'd never seen the interior.
This is the northeast corner. The next photo is the "after photo" of the same northeast corner.

South wall of kitchen, door to summer kitchen


The walls look quite gold in this photo. Actually the color "aged photo" looks more like "coffee with cream" to me.

The kitchen works so well for us. It isn't big, 13.8 by 15.3. Love the countertops, the stainless sink, and drawer dishwasher. I haven't found the right products yet for backsplash above the counters and range.
Here it is, the west wall window where door no. 4 used to be.

West Wall of Kitchen, Electrical Wiring, etc.


West wall of the kitchen with new light fixture hung. The electrical upgrade was finished in the kitchen. Husband continued to re-wire the entire house during the fall and winter months of 2007.

Built In Hutch in Kitchen


The kitchen walls were painted "aged photo" (Valspar), crown molding added, and the hutch sanded and painted "lamp black" latex. This photo taken during the winter months 2007 before Christmas. The kitchen cabinets were under construction.